<-- style PDP --> 1110-11 Yorkville Avenue, Toronto - Condo Apt for lease for $6,000
  • new
  • for lease

1110-11 Yorkville Avenue

Toronto, Ontario, M4W 0B7 - Annex

$6,000

  • Neighbourhood

    Annex

  • Major Intersection

    Yonge/Yorkville

  • Listed Since: 4 day(s)

  • Last update: today

Overview

  • Property Type

    Condo Apt, Apartment

  • Bedrooms

    3 + 1

  • Bathrooms

    2

  • Square Feet

    1000-1199

  • Exposure

    South East

  • Total Parking

    n/a

  • Locker

    None

  • Furnished

    Yes

  • Balcony

    Open

Property Description

Property description for 1110-11 Yorkville Avenue, Toronto

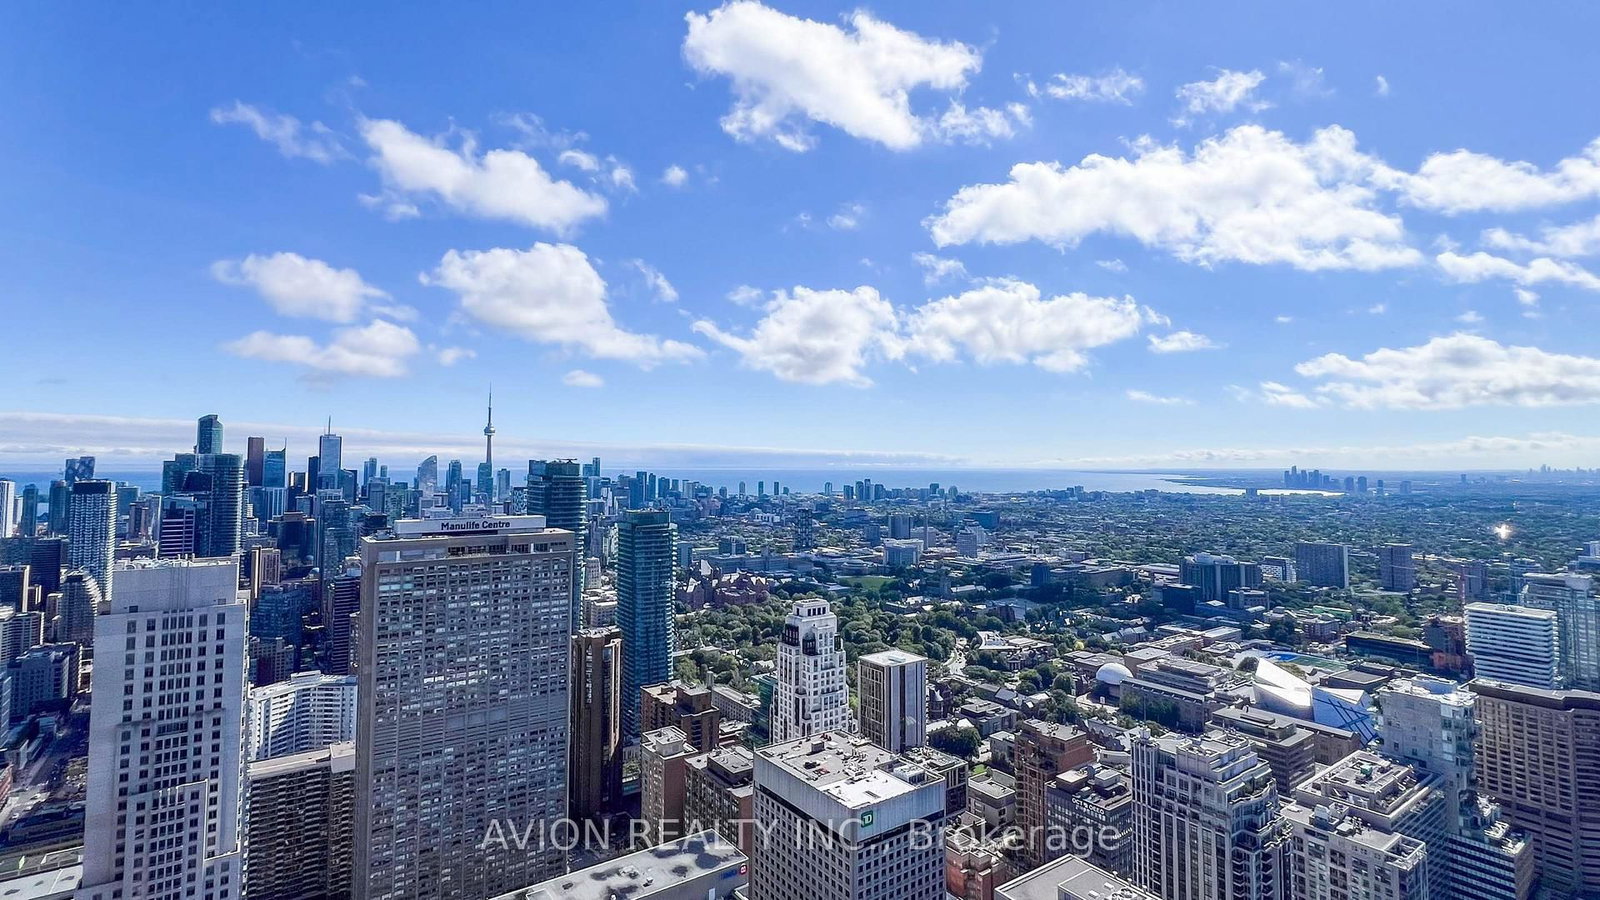
Prestigious Yorkville living at 11 Yorkville Ave. This stunning corner residence offers 3 bedrooms plus a den, 2 luxurious bathrooms, and breathtaking southeast views. Floor-to-ceiling windows fill the space with natural light, complementing the elegant open-concept design and premium finishes throughout. Gourmet kitchen featuring integrated Miele appliances, wine fridge, and an oversized island perfect for entertaining. Spacious primary retreat with dual closets and a spa-inspired ensuite. Steps to Toronto's finest boutiques, acclaimed restaurants, luxury hotels, and direct access to the Bloor-Yonge subway. Enjoy five-star amenities including an indoor/outdoor infinity pool, state-of-the-art fitness centre, wellness spa, wine dining room, piano lounge, landscaped terrace, and 24-hour concierge.

Listed by JDL REALTY INC.

  • MLS #

    C13492716

  • Sq. Ft

    1000-1199

  • Sq. Ft. Source

    MLS

  • Year Built

    0-5

  • Basement

    None

  • View

    n/a

  • Garage

    Underground

  • Parking Type

    None

  • Locker

    None

  • Pets Permitted

    N

  • Exterior

    Concrete

  • Fireplace

    N

  • Security

    n/a

  • Elevator

    n/a

  • Laundry Level

    n/a

  • Building Amenities

    n/a

  • Maintenance Fee Includes

    n/a

  • Property Management

    Melbourne Property Management

  • Heat

    Forced Air

  • A/C

    Central Air

  • Water

    n/a

  • Water Supply

    n/a

  • Central Vac

    N

  • Cert Level

    n/a

  • Energy Cert

    n/a

  • Living

    8.46 x 3.05 ft Flat level

    Combined W/Dining, Large Window, hardwood floor

  • Dining

    8.46 x 3.05 ft Flat level

    Combined W/Living, W/O To Balcony, hardwood floor

  • Kitchen

    8.46 x 3.05 ft Flat level

    Combined W/Dining, Centre Island, hardwood floor

  • Primary

    5.16 x 2.74 ft Flat level

    3 Pc Ensuite, His/Hers Closets, hardwood floor

  • 2nd Br

    2.87 x 2.79 ft Flat level

    Large Window, Double Closet, hardwood floor

  • 3rd Br

    2.54 x 2.79 ft Flat level

    Large Window, Closet, hardwood floor

  • Den

    1.55 x 2.38 ft Flat level

    Hardwood Floor

  • MLS #

    C13492716

  • Sq. Ft

    1000-1199

  • Sq. Ft. Source

    MLS

  • Year Built

    0-5

  • Basement

    None

  • View

    n/a

  • Garage

    Underground

  • Parking Type

    None

  • Locker

    None

  • Pets Permitted

    N

  • Exterior

    Concrete

  • Fireplace

    N

  • Security

    n/a

  • Elevator

    n/a

  • Laundry Level

    n/a

  • Building Amenities

    n/a

  • Maintenance Fee Includes

    n/a

  • Property Management

    Melbourne Property Management

  • Heat

    Forced Air

  • A/C

    Central Air

  • Water

    n/a

  • Water Supply

    n/a

  • Central Vac

    N

  • Cert Level

    n/a

  • Energy Cert

    n/a

  • Living

    8.46 x 3.05 ft Flat level

    Combined W/Dining, Large Window, hardwood floor

  • Dining

    8.46 x 3.05 ft Flat level

    Combined W/Living, W/O To Balcony, hardwood floor

  • Kitchen

    8.46 x 3.05 ft Flat level

    Combined W/Dining, Centre Island, hardwood floor

  • Primary

    5.16 x 2.74 ft Flat level

    3 Pc Ensuite, His/Hers Closets, hardwood floor

  • 2nd Br

    2.87 x 2.79 ft Flat level

    Large Window, Double Closet, hardwood floor

  • 3rd Br

    2.54 x 2.79 ft Flat level

    Large Window, Closet, hardwood floor

  • Den

    1.55 x 2.38 ft Flat level

    Hardwood Floor

Thinking of Selling?

Find Out Your Home’s Value in Today’s Market!

No Email or Signup is required to view your home estimate.

estimate your home value

Contact Manoj Kukreja

Sales Representative,
Century 21 People’s Choice Realty Inc.,
Brokerage
(647) 576 - 2100

Manoj profile avatar

Inventory Graph

10 9 8 7 6 5 4 3 2 1 0 1 Months of inventory SELLER'S Market BALANCED Market BUYER'S Market

Thinking of Selling?

Find Out Your Home’s Value in Today’s Market!

No Email or Signup is required to view your home estimate.

estimate your home value

Contact Manoj Kukreja

Sales Representative, Century 21 People’s Choice Realty Inc., Brokerage
(647) 576 - 2100

Manoj profile avatar

Recent Sold Listings in Annex, Toronto

Popular Cities